
Residential basements in Arizona
More living space below grade, built for Arizona soil, heat, and drainage.
A basement in Arizona needs more than a hole in the ground. Silverback helps homeowners plan excavation, foundation work, waterproofing, concrete, access, and finish details so the new space feels like part of the home from day one.
Property access, excavation depth, soil conditions, drainage, window wells, and code requirements.
Excavation, retaining walls, waterproofing, drains, slabs, stairs, and structural coordination.
Guest suites, media rooms, offices, gyms, storage, and flexible spaces designed for daily use.
Mid-construction details
Basements start with the dirt, concrete, and water control.
Arizona basements are specialized projects because the site work has to be planned around hard soil, equipment access, monsoon runoff, retaining walls, and long-term waterproofing. We focus on the work that protects the structure before finishes ever go in.
- Excavation planning and haul-off coordination
- Basement foundation walls, footings, and slab preparation
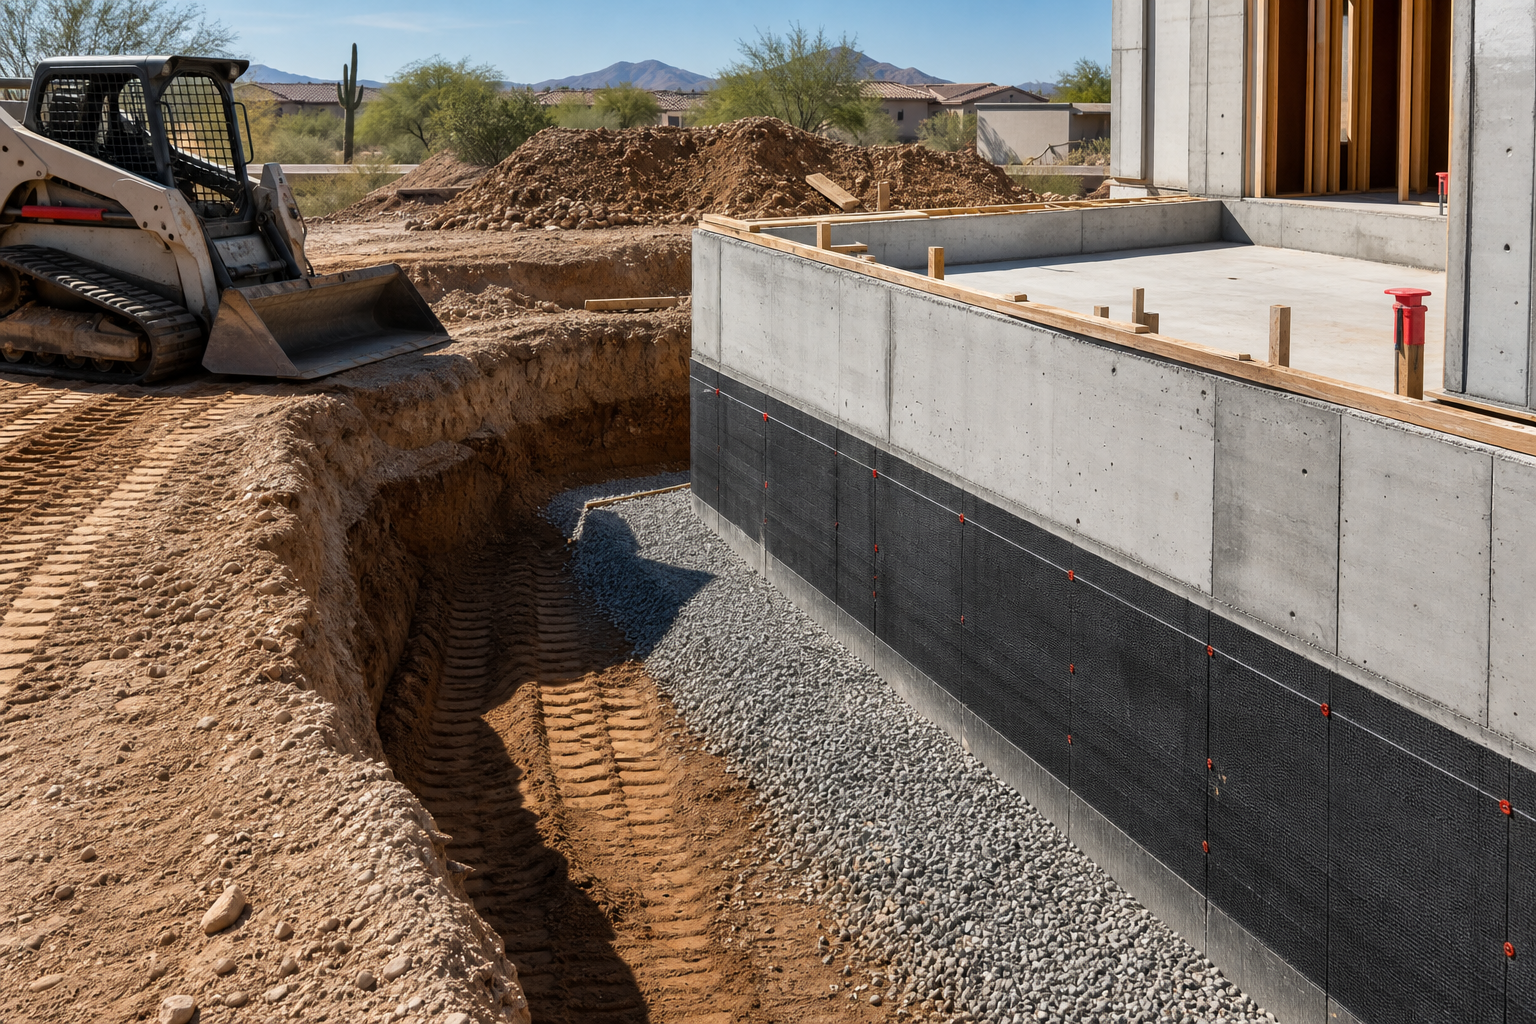
- Waterproofing, perimeter drains, gravel, grading, and drainage paths
- Window wells, stair access, utility trenches, and concrete tie-ins
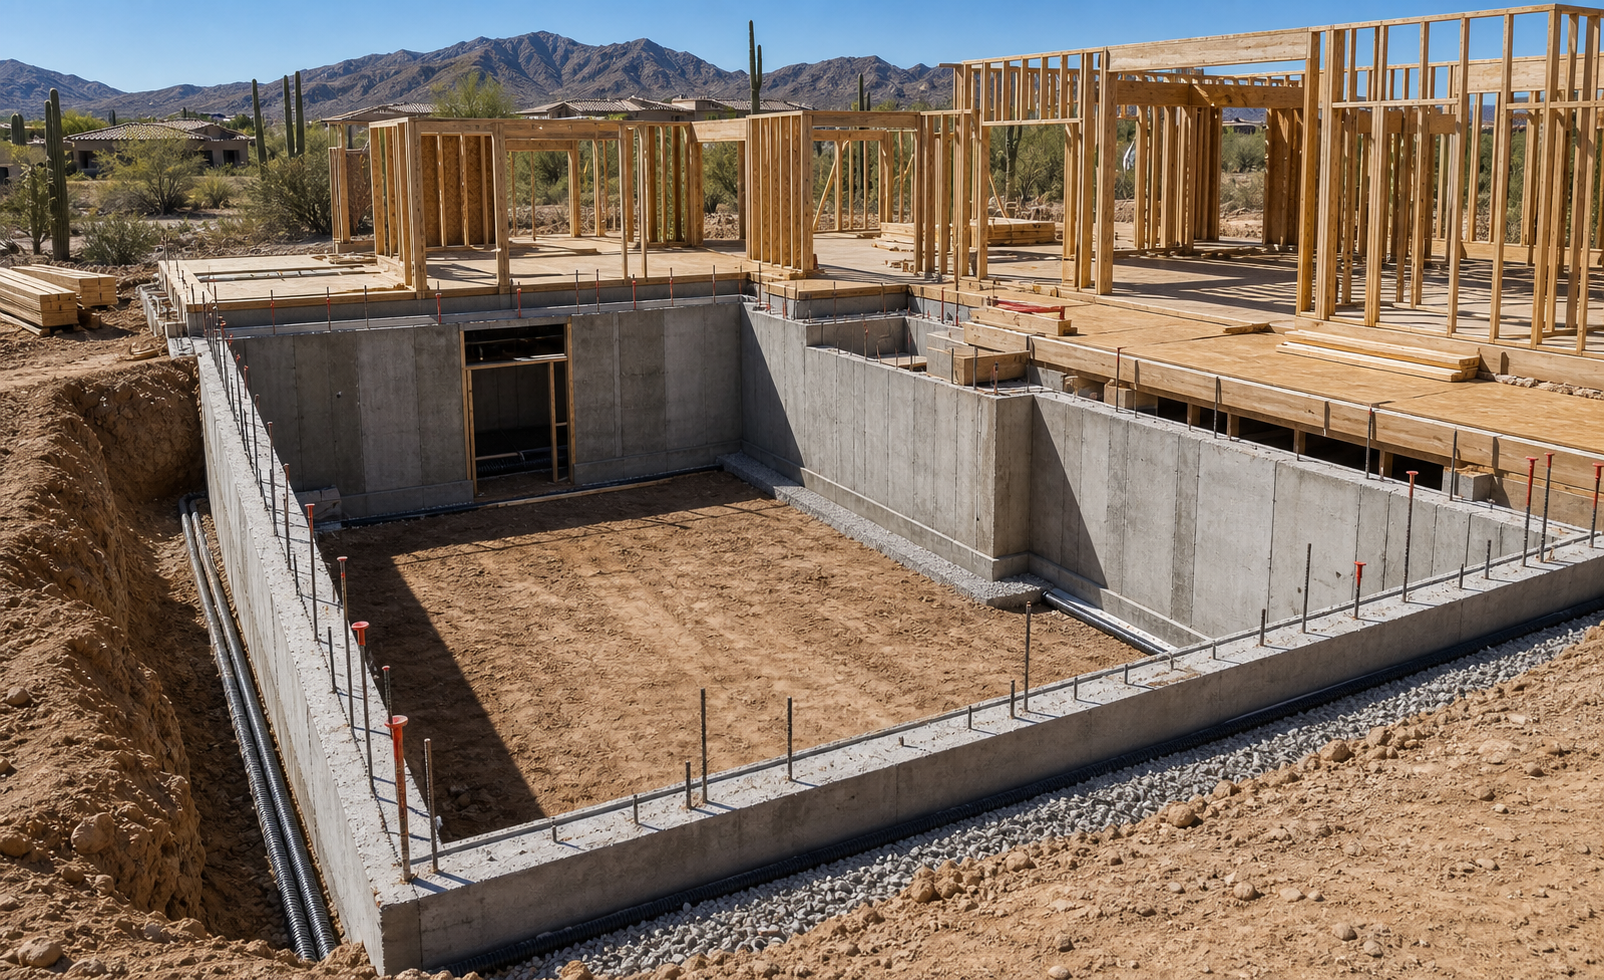
The basement after the dig
Fresh excavation, exposed foundation walls, drainage gravel, and waterproofing before backfill starts.
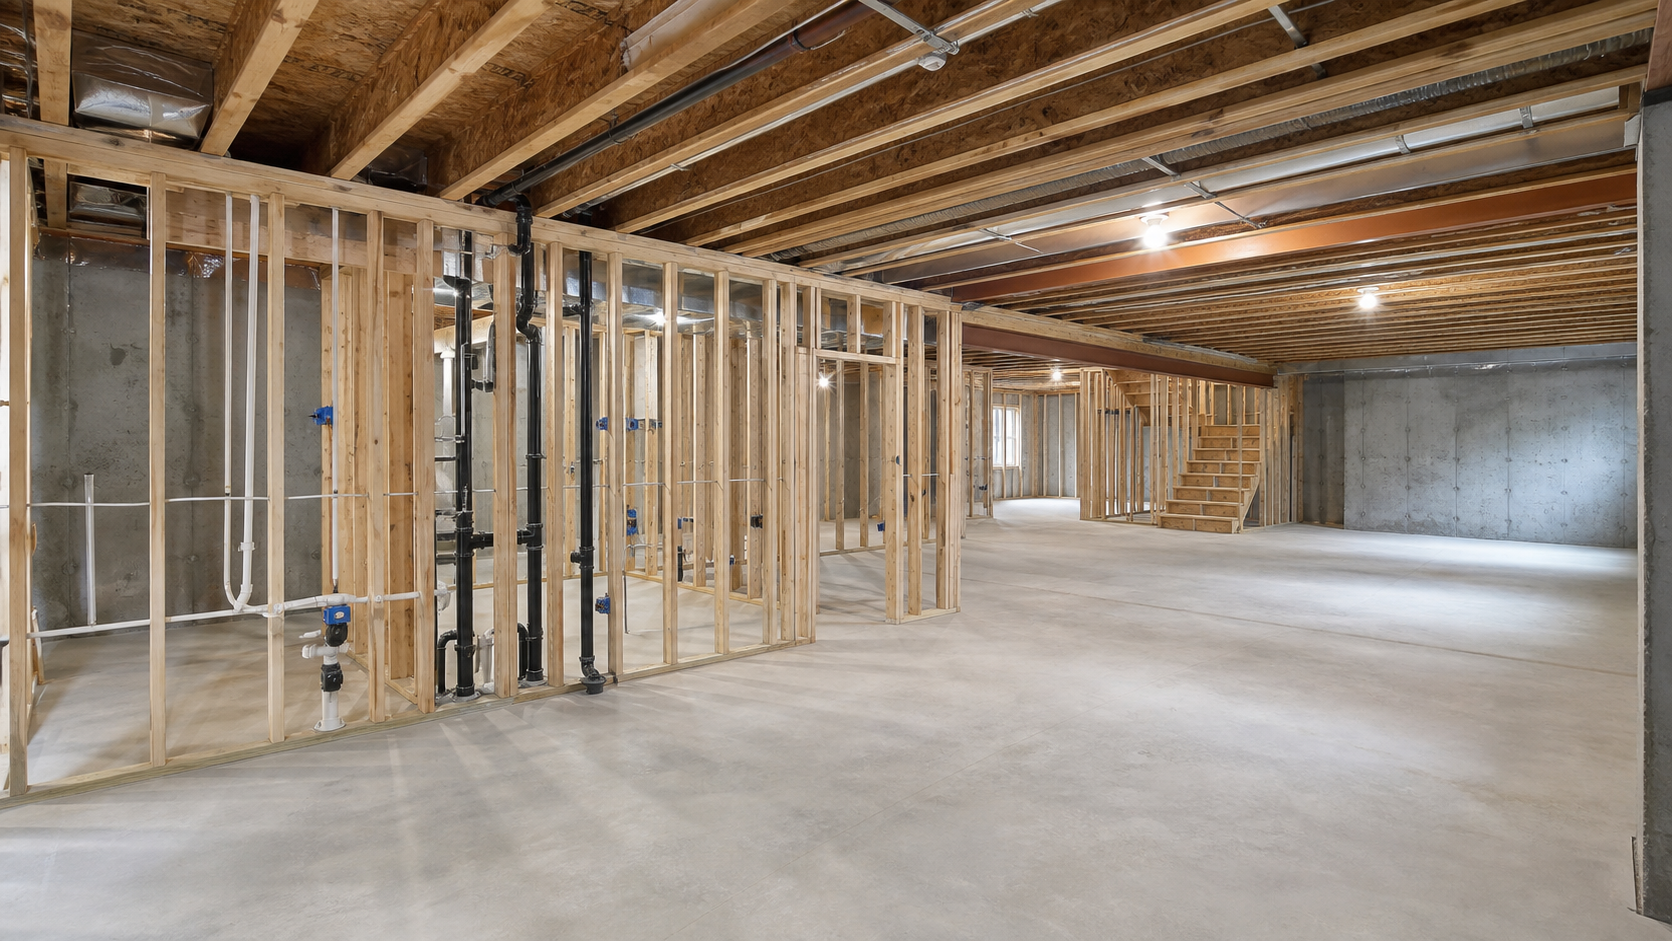
Framing and utilities
Interior framing, mechanical runs, plumbing, electrical, and access details coordinated early.
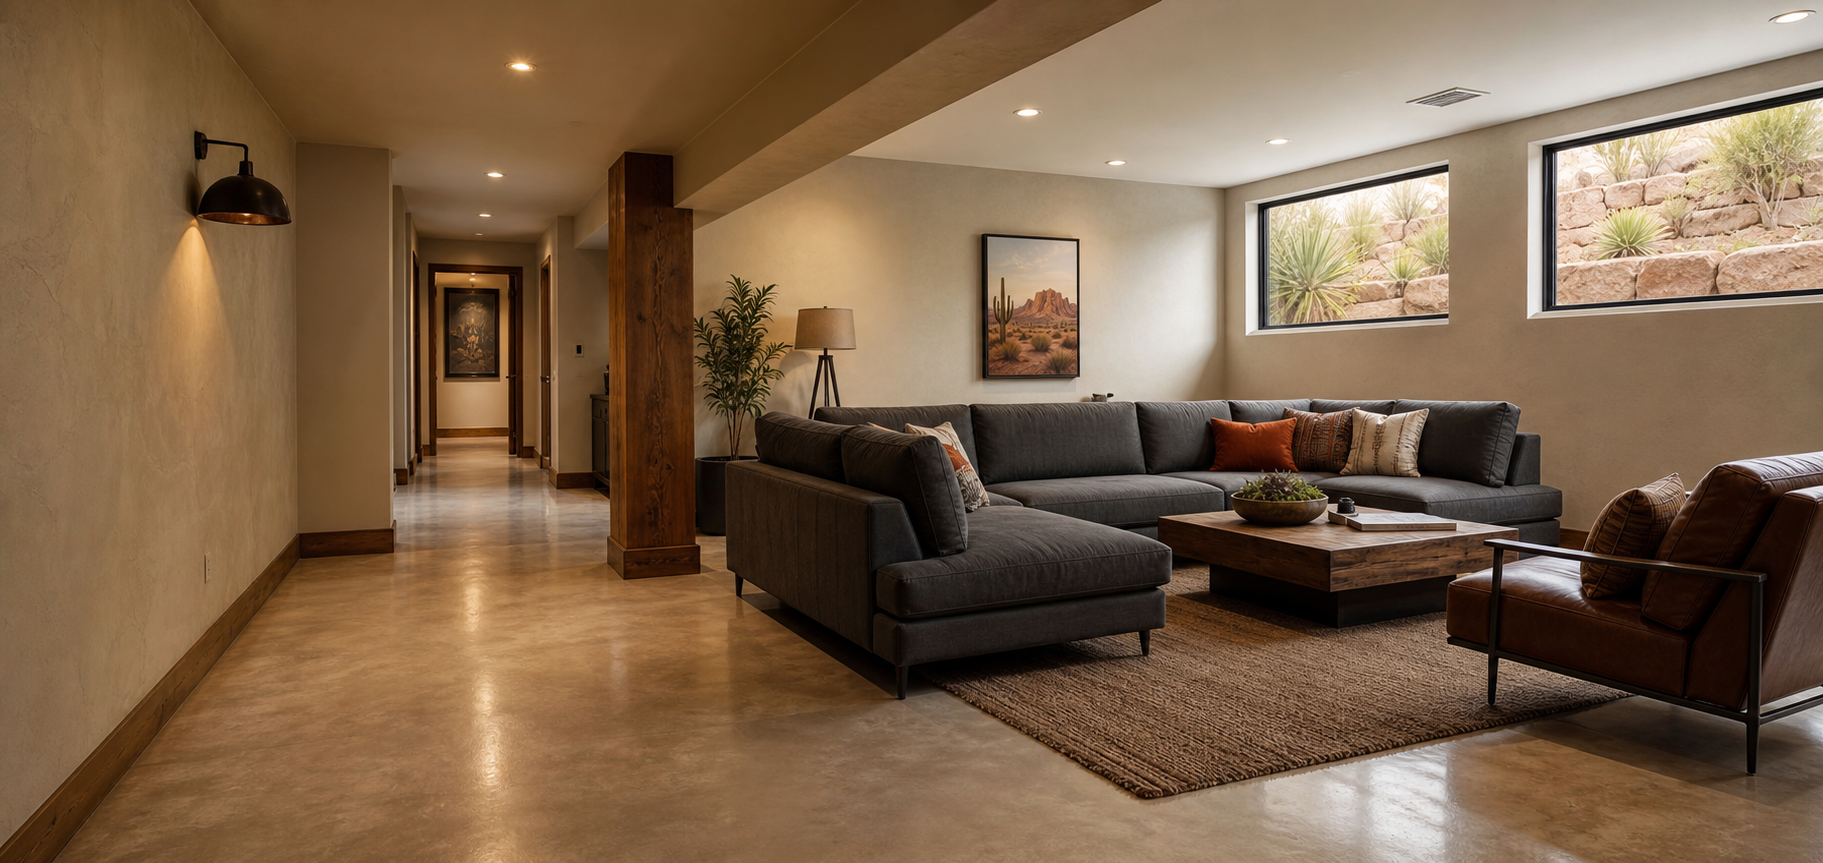
Built for daylight and comfort
Window wells, ceiling layout, lighting, and concrete surfaces planned around the finished use.
Finished basement ideas
Make the space useful, comfortable, and easy to live in.
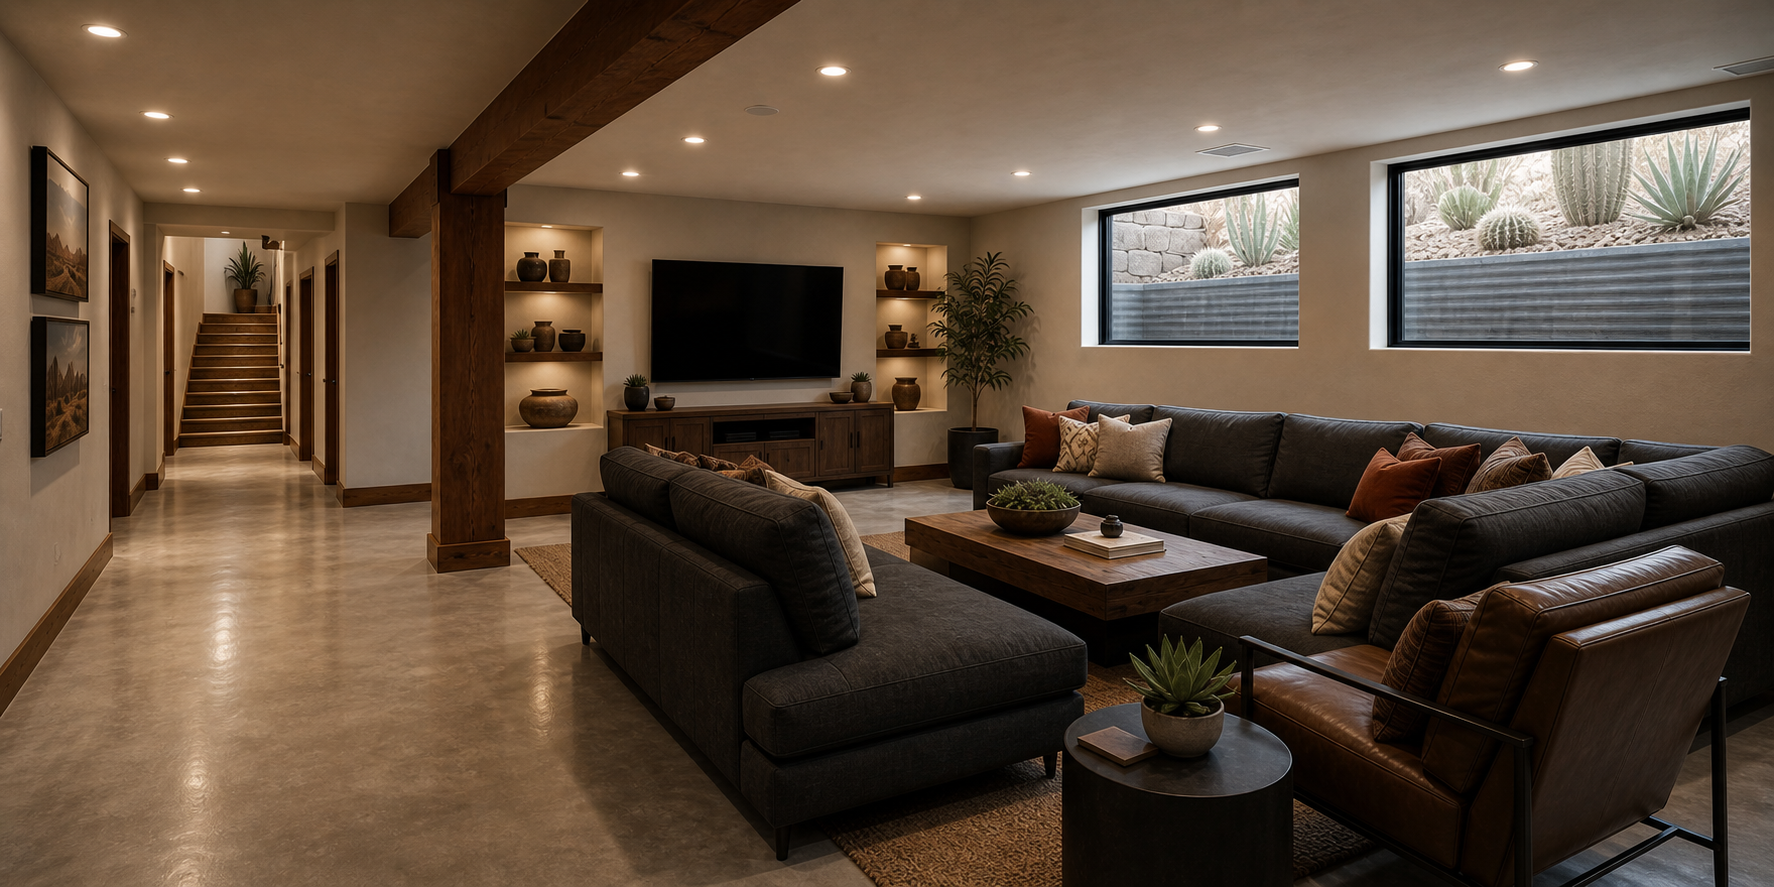
Guest suites
Private space for family, visitors, or multigenerational living with bedroom, bath, and kitchenette options.
Media rooms
Cooler, quieter square footage for movies, games, music, and family gathering spaces.
Home offices and gyms
Separated work and training areas that keep the main floor cleaner and less crowded.
Storage and safe rooms
Practical below-grade storage, mechanical space, and protected rooms planned into the layout.
Arizona-specific planning
The right basement depends on the lot, the house, and the water path.
Every property is different. Before pricing a basement, we look at the existing home, setbacks, access for equipment, soil conditions, grades, nearby hardscape, and where stormwater moves during heavy rain.
- New construction basements and basement additions
- Basement walkouts, daylight wells, and safe egress planning
- Structural coordination with engineers, plans, and permitting
- Durable finish packages that fit Arizona custom homes
What we help solve
Questions homeowners usually need answered first
- Can equipment access the build area?
- How will the excavation be supported and drained?
- Where do stairs, windows, and egress belong?
- How does the basement connect to existing utilities?
- What finish level makes sense for the way the space will be used?
How it works
A careful path from property walk to finished basement.
Walk the site
We review access, grades, drainage, soil, existing structures, and the basement goals.
Define the scope
You get a practical plan for excavation, concrete, waterproofing, structure, and finish needs.
Build the shell
We coordinate the below-grade work: digging, forming, drains, waterproofing, slab, and access.
Finish the space
The basement becomes livable square footage with the right light, layout, materials, and utilities.
Ready to talk basements?