
Arizona additions
Casitas, guest suites, RV garages, and shops built for Arizona properties.
Add usable space without guessing through the dirt work, access, drainage, concrete, and site prep. Silverback helps homeowners plan and build property additions that look right and work hard.
Access, pad location, grading, drainage, and utility considerations before work starts.
Driveway approaches, pads, trenches, and clean site preparation for long-term use.
Practical, property-matched spaces for guests, vehicles, storage, tools, and hobbies.
Organized work areas, clean access, and a finished space ready for everyday use.
Detached living space
Casitas and guest house additions
A casita can create space for family, guests, work, rentals, or aging-in-place plans. The best projects start with the property itself: where water moves, where equipment can access, and how the new structure should connect visually with the existing home.
- Detached casitas and guest suites
- In-law units and backyard living spaces
- Pad prep, grading, utility trenching, and concrete coordination
- Exterior finishes that complement Arizona homes
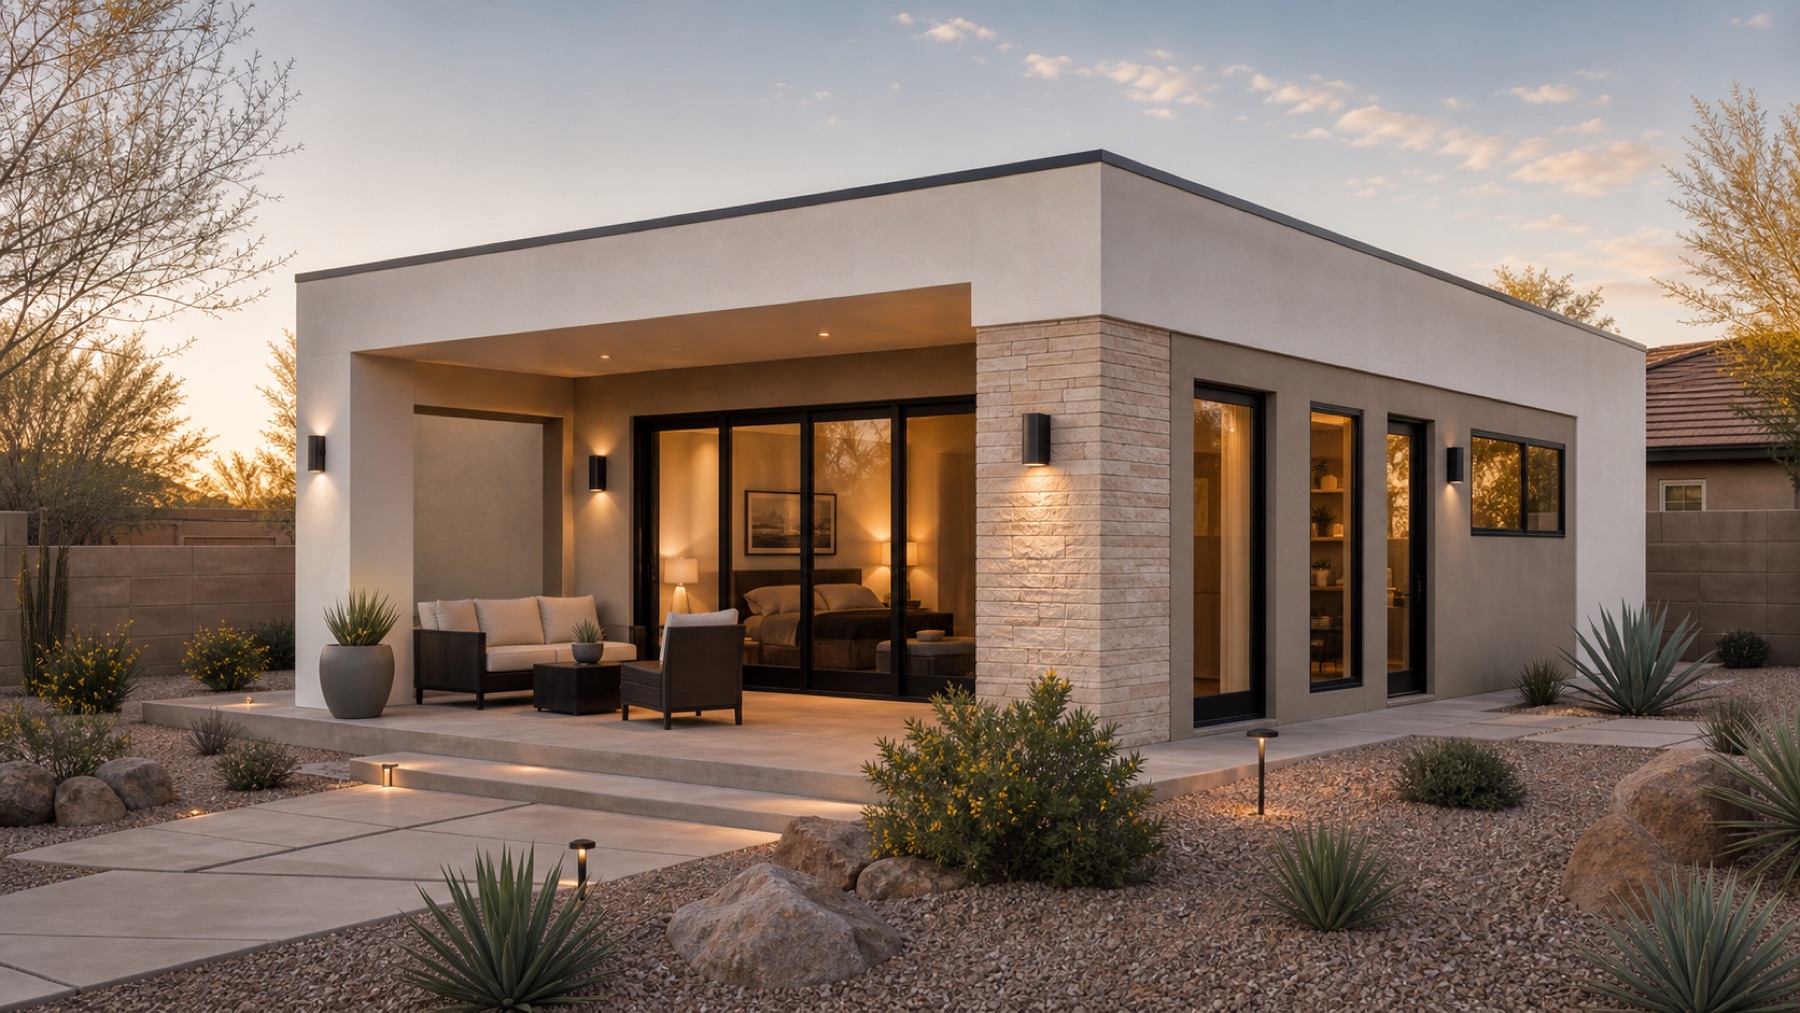
Resort-style backyard casita
Flat roof lines, large glass openings, stone detail, covered patio space, and a polished high-end finish.
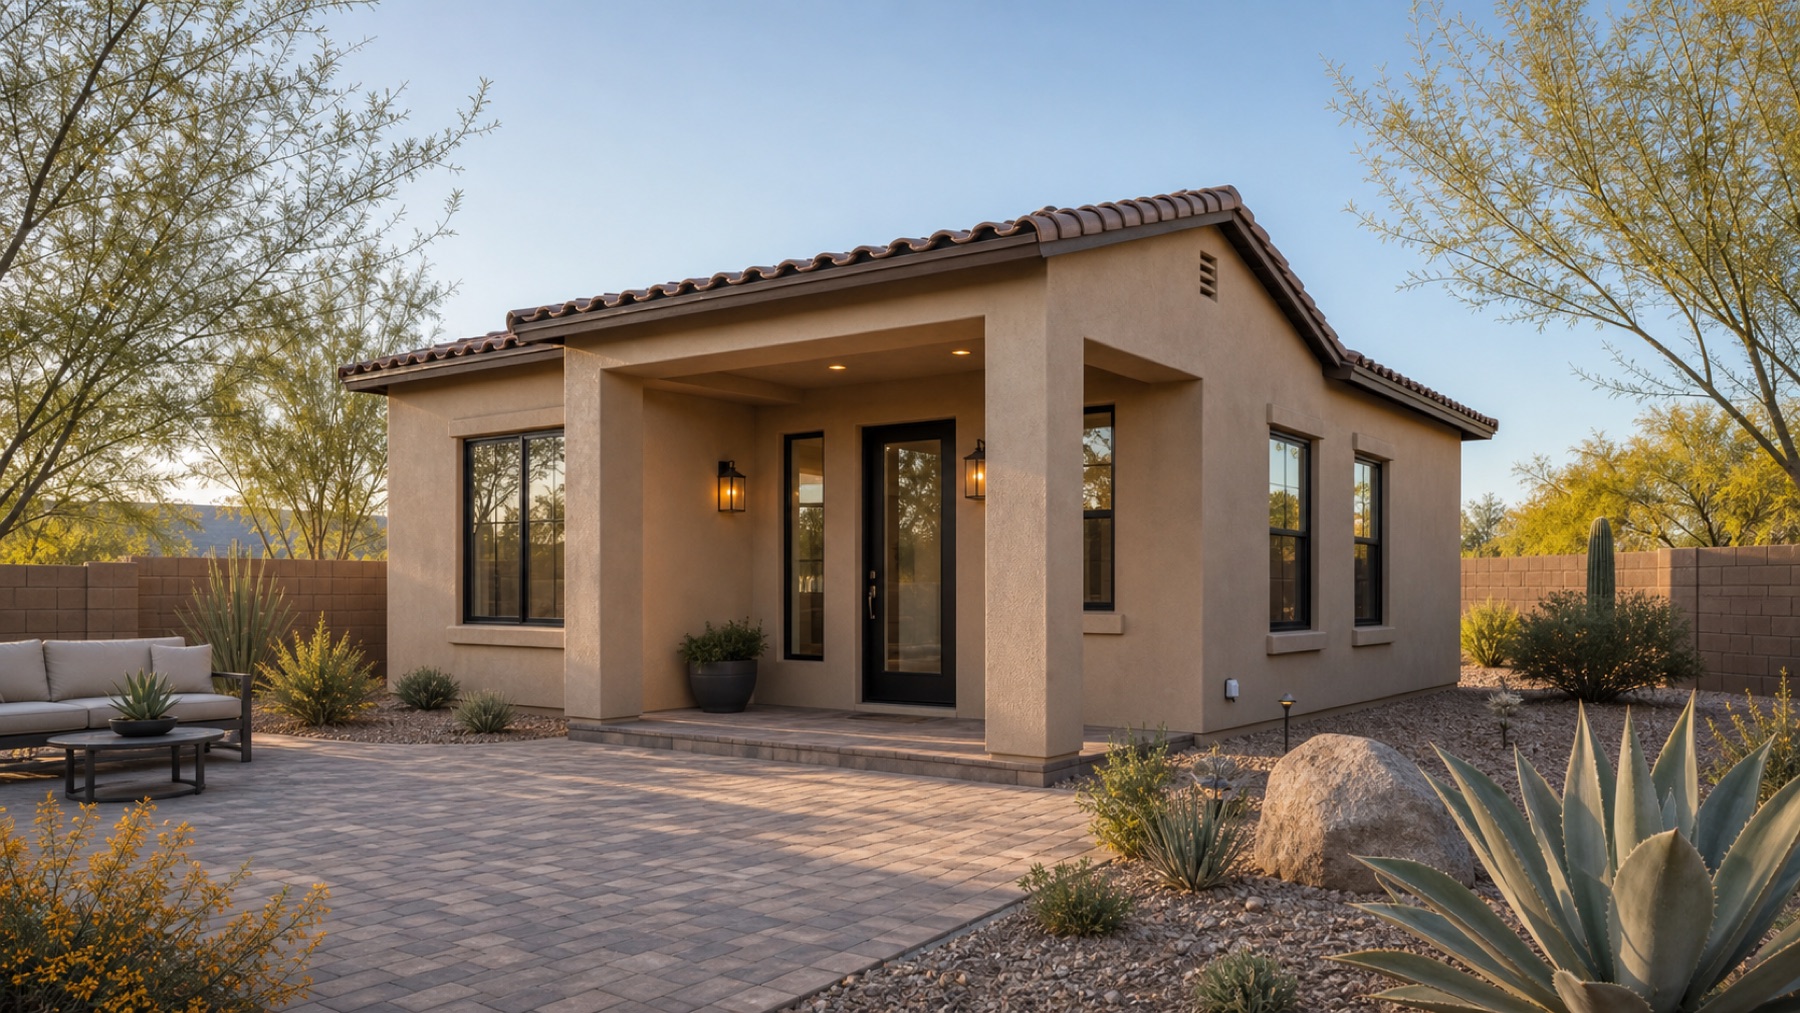
Warm Arizona guest house
Clean stucco, dark windows, tile roof, and a shaded entry that fits naturally with desert landscaping.
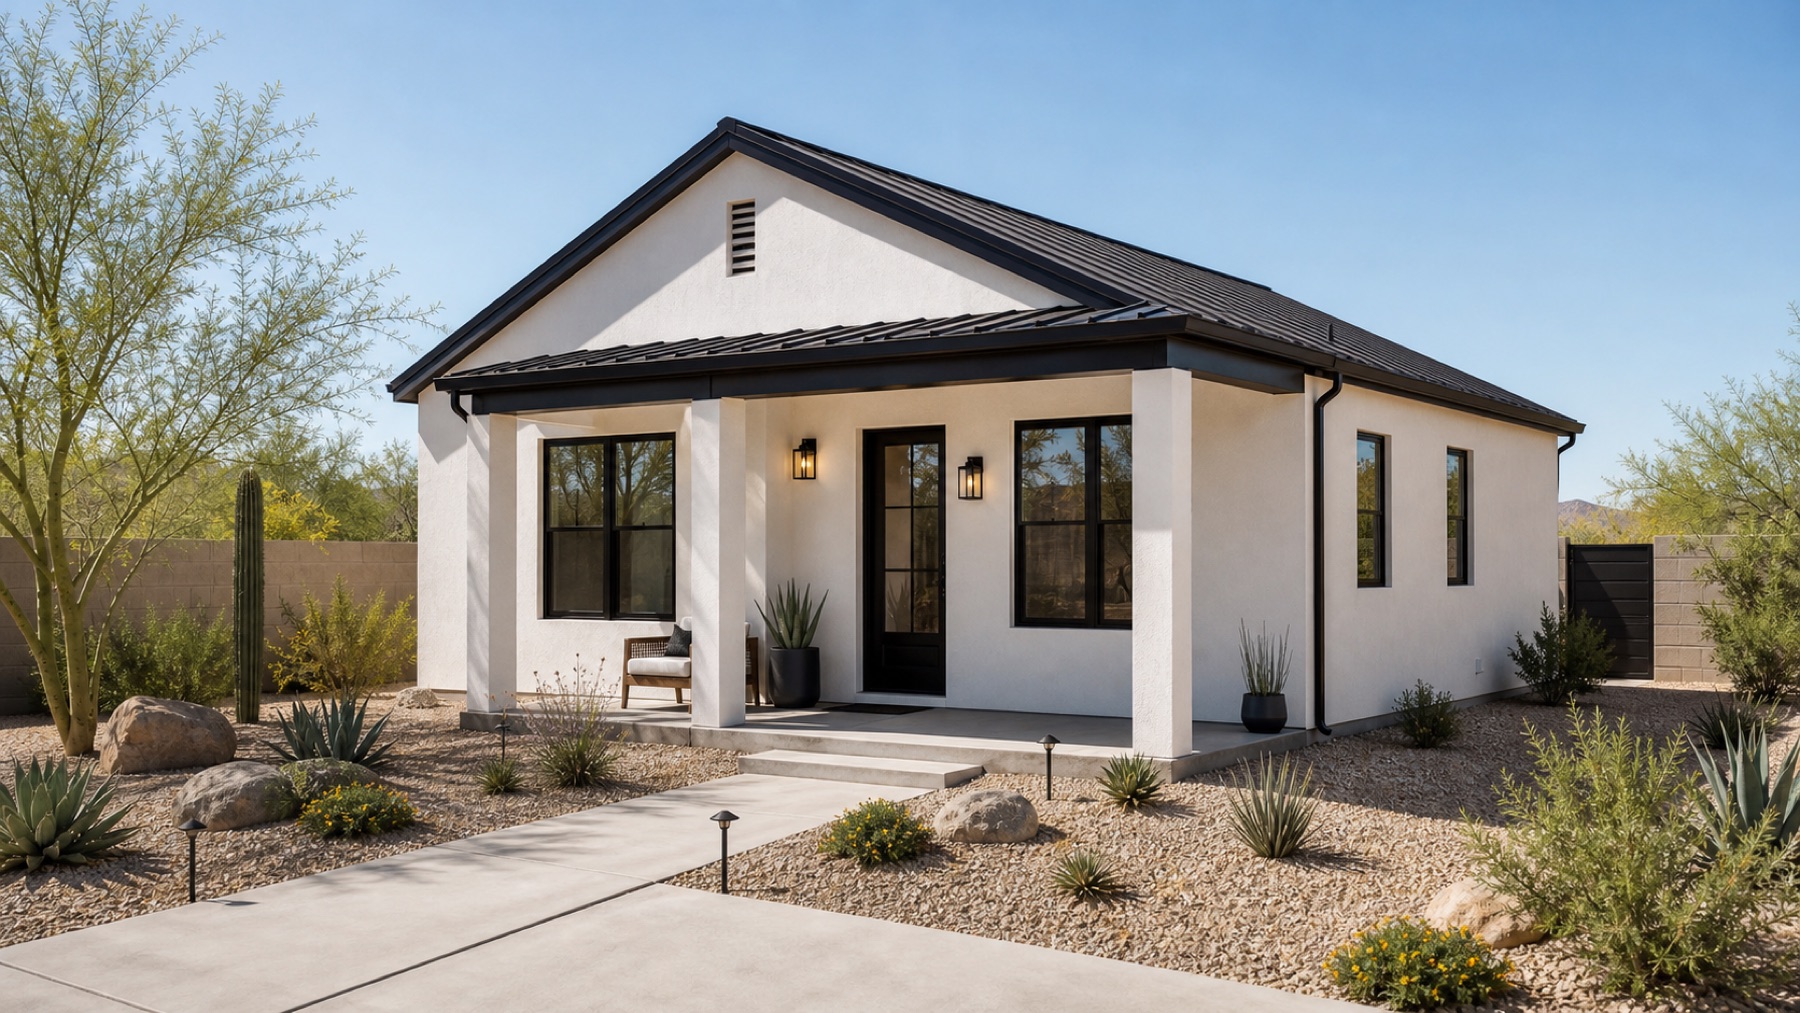
Bright detached suite
White stucco, black trim, simple rooflines, and a front porch look that feels fresh without being fussy.
Vehicle and storage space
RV garages, shops, and tall-bay additions
RV garages need more than height. They need a strong approach, clean turning access, a practical slab, and site work that stands up to Arizona heat, monsoon runoff, and repeated vehicle use.
- Detached RV garages with tall doors
- Workshop and storage buildings
- Concrete approaches, pads, and driveway tie-ins
- Grading for access, drainage, and long-term stability
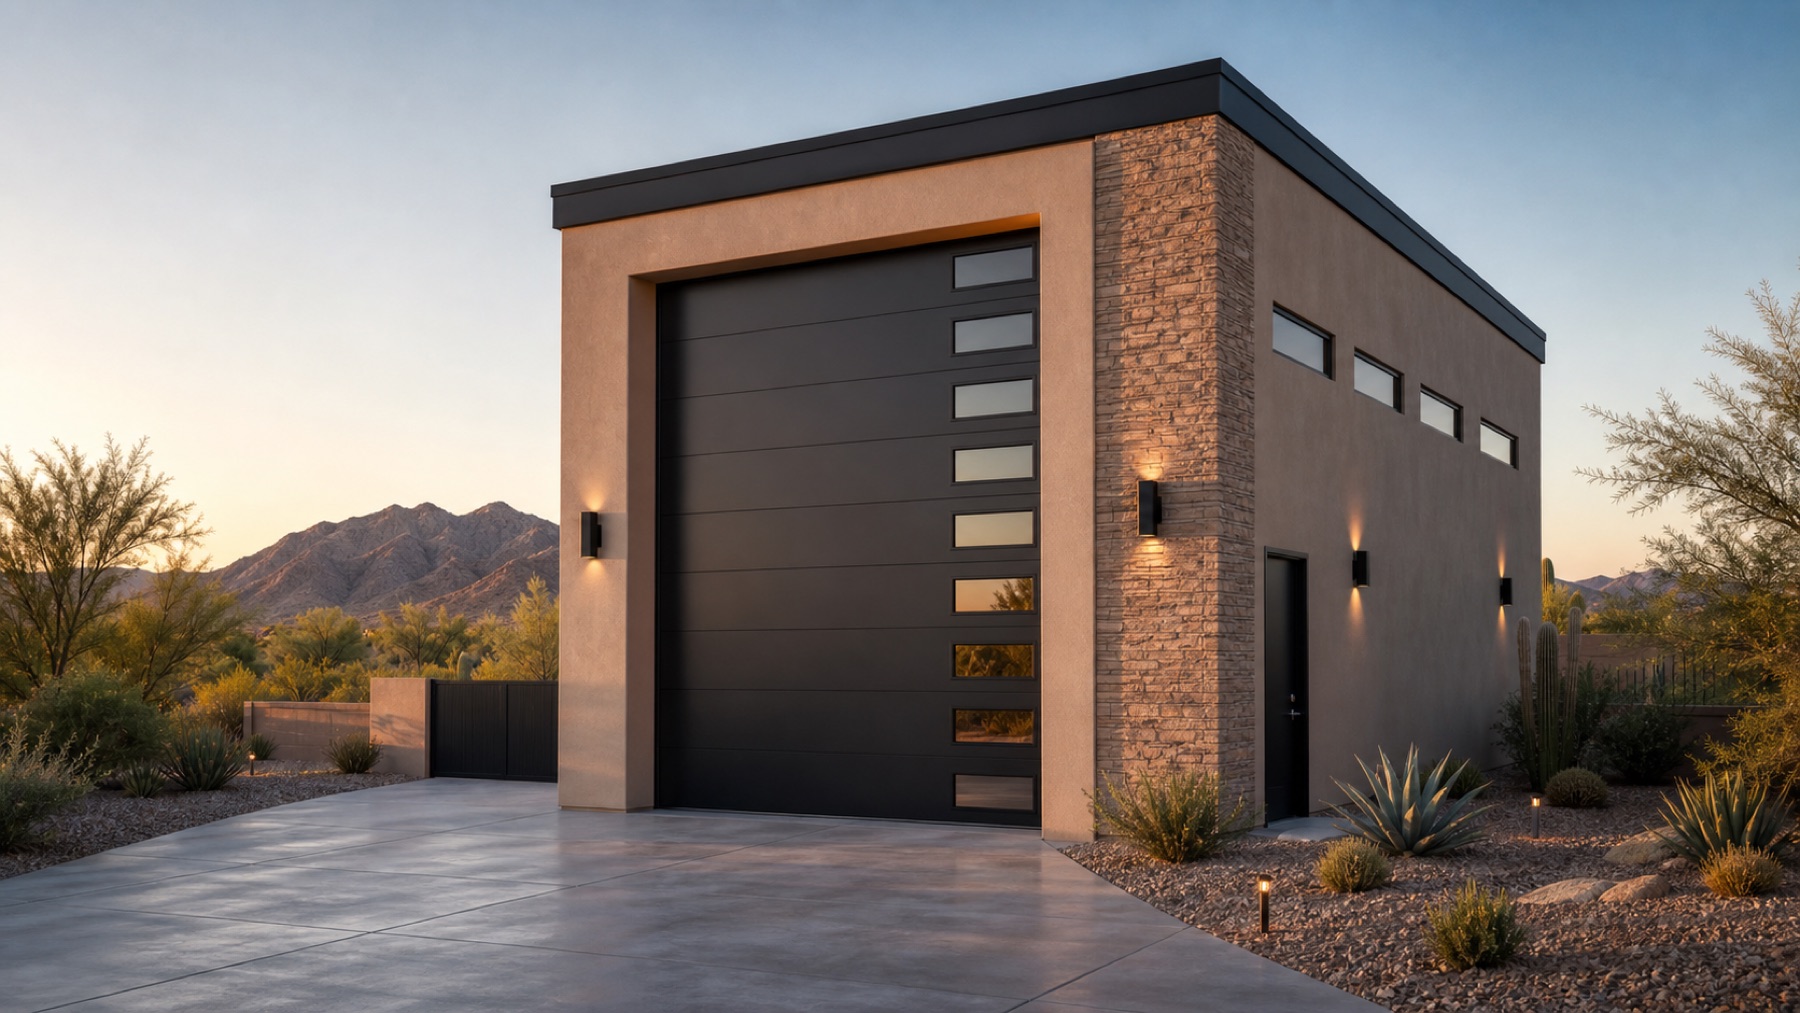
Sleek tall-bay RV garage
Flat roof design, stone accent wall, black door, exterior lighting, and a clean concrete approach.
Property-matched RV storage
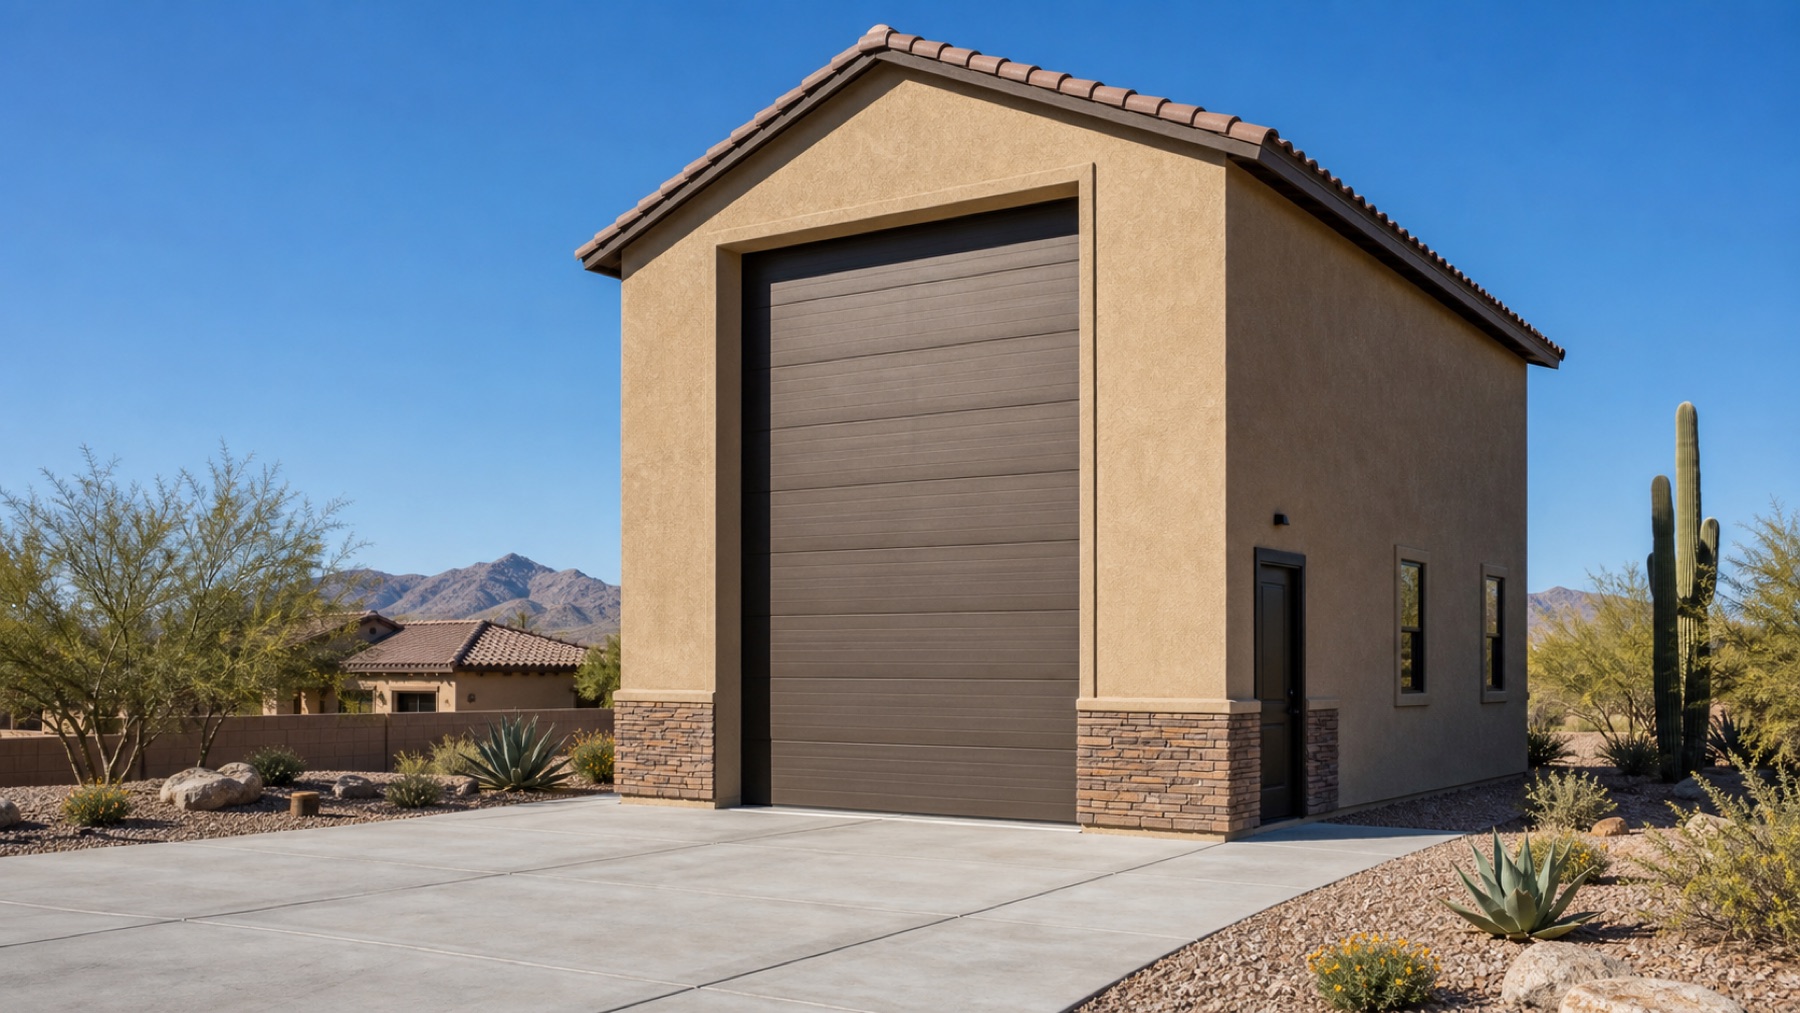
Tan stucco, clay tile roof, stone base, and a practical tall door for a classic Arizona home style.
RV garage and workshop
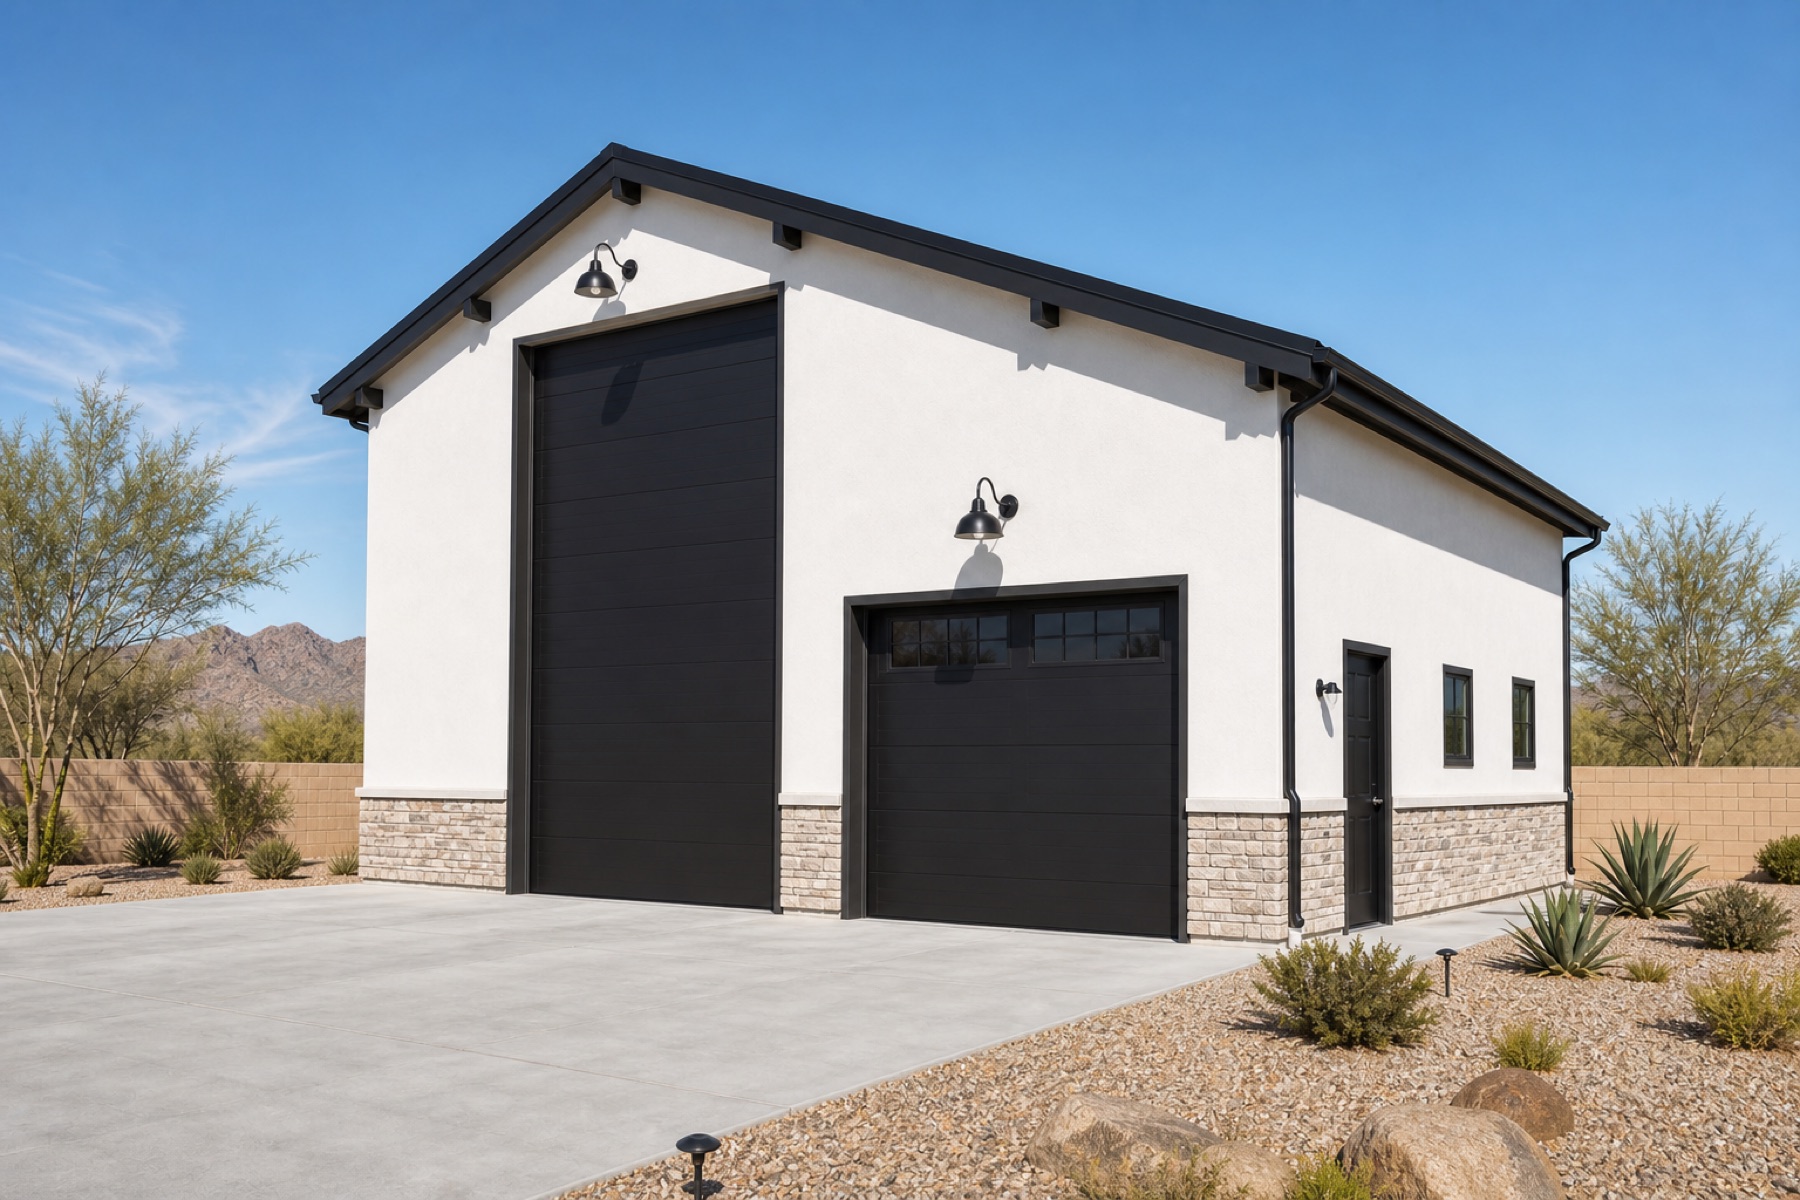
White stucco, black roof trim, tall RV bay, shop access, and a wide apron for equipment and toys.
How it works
A clear path from idea to usable space
Walk the property
We look at access, grade, drainage, existing structures, and what the addition needs to accomplish.
Build a practical quote
You get a clear scope for the site work, prep, concrete, and construction pieces needed for the project.
Do the hard work
Silverback handles the equipment, excavation, pad preparation, concrete coordination, and construction details.
Enjoy the results
Your property gains useful space that is easier to access, maintain, and use every day.
Ready to plan your addition?